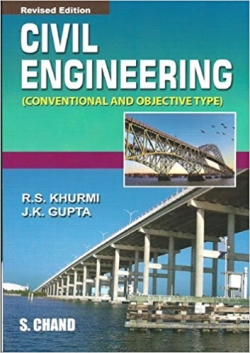
A Course in Civil Engineering Drawing
By Unknown Author.

Description
• Draughtsmanship and Engineering Drawing • Conventional Representations, Scale and Abbreviations Part-I: Building Details • Masonry • Foundations, Plinth, Damp Proof and Basement • Floors (Ground and Upper Floors) • Forms of Arches, Centering and Lintels • Partition Walls • Joints in Carpentry • Doors and Windows • Roofs (Sloping and Flat) • Retaining Walls • Framed Structures • R.C.C. Structures • Stairs and Staircases • Isometric and Perspective Views • Building Drawing, Planning and Design Part-II: Public He...
ISBN(s)
9350142724, 9789350142721